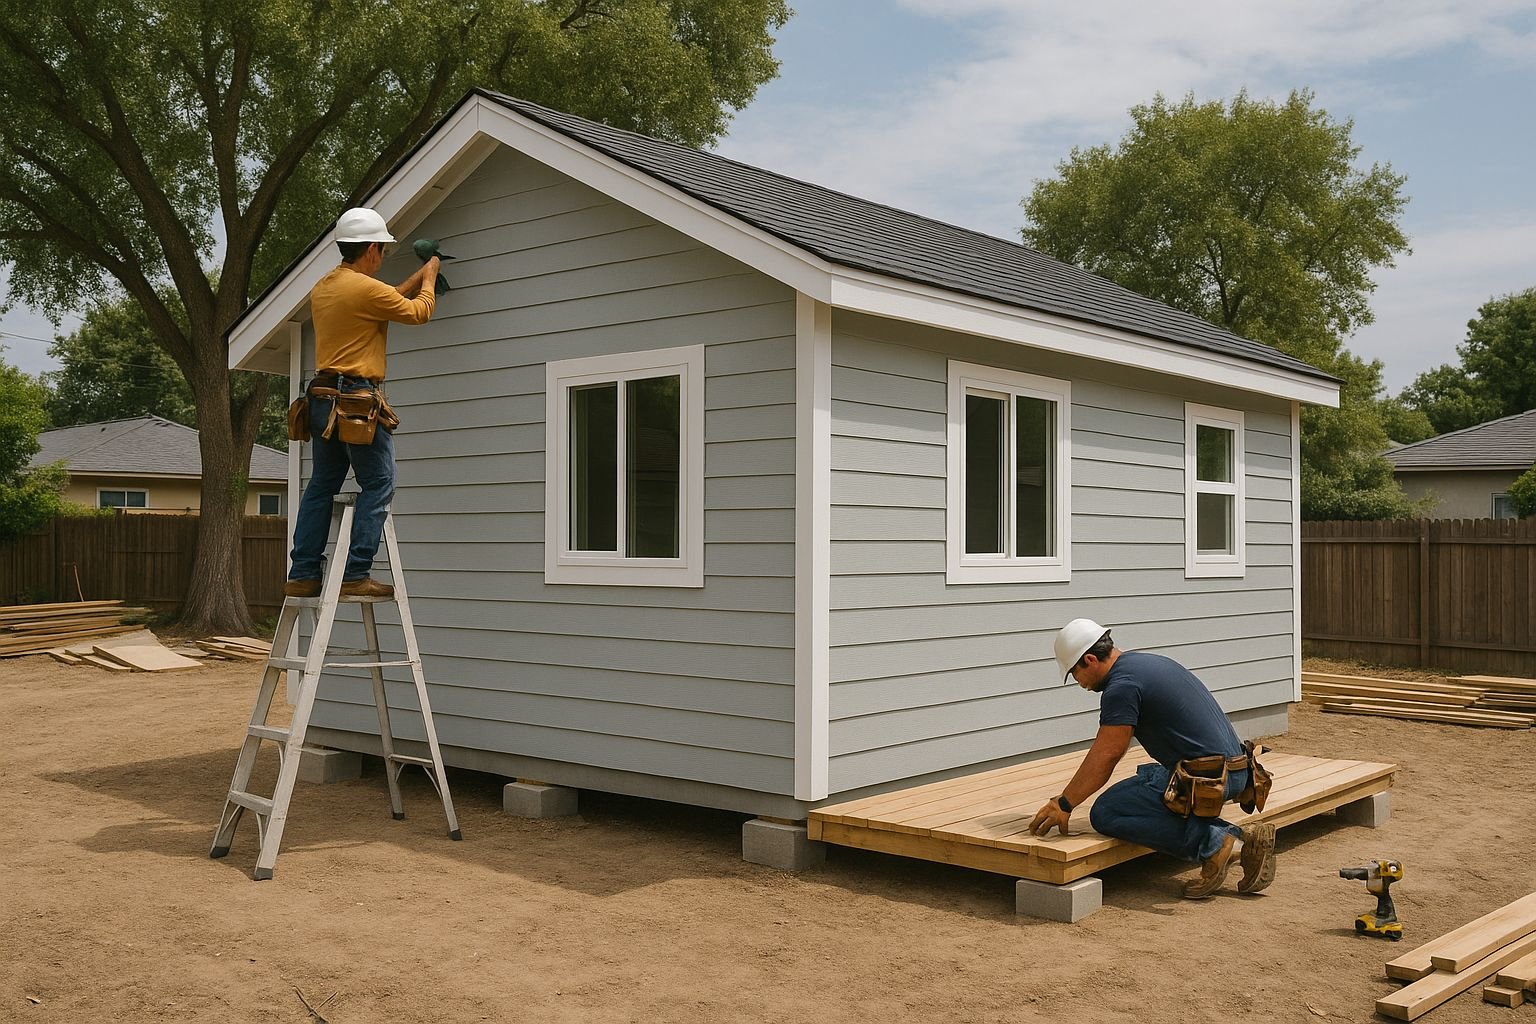
Garage Conversion ADUs Offer Sacramento Homeowners a Practical Path to Added Living Space and Property Value
A+ Construction & Remodeling ADU Builders is helping homeowners throughout the Sacramento region better understand the potential of garage conversion accessory dwelling units, a growing category of residential construction that allows property owners to transform underused garage space into independent, fully functional living areas. As California continues to prioritize housing development and accessory dwelling unit legislation advances across the state, garage conversions have emerged as one of the most accessible and cost-effective ways to expand usable square footage without altering lot footprints.
Based in North Highlands and serving communities throughout greater Sacramento and surrounding California markets, A+ Construction & Remodeling ADU Builders provides homeowners with comprehensive planning, permitting support, structural evaluation, and construction services tailored to garage conversion projects. These conversions involve careful structural adaptation, code-compliant system installation, and interior finishing work that transforms what was once a vehicle storage structure into a comfortable and legally habitable residence.
For homeowners who already own properties with attached or detached garages, conversion ADUs represent an opportunity to make meaningful use of space that is frequently underutilized. Whether the goal is generating rental income, housing a family member, or creating a private workspace, a well-executed garage conversion can serve multiple purposes and deliver lasting property value.
California Legislation Has Made Garage Conversion ADUs More Achievable
California has actively worked to remove barriers that once made accessory dwelling unit development difficult for many homeowners. A series of legislative updates has significantly changed how local jurisdictions evaluate and approve garage conversion requests. Assembly Bill 2221 and Assembly Bill 68 both contributed to streamlining the ADU approval process, limiting excessive local restrictions, and clarifying requirements around setbacks, height, and unit size. Assembly Bill 671 reinforced the state’s commitment to affordable housing by encouraging local governments to support ADU production.
These laws have also addressed parking replacement requirements, which historically prevented some homeowners from converting garages because they were concerned about losing required parking spaces. Under current California law, homeowners in many situations are no longer required to replace parking spaces that are eliminated through a garage conversion. This change has opened the door for a much wider range of properties to qualify for conversion projects.
Local jurisdictions throughout the Sacramento area, including the City of Sacramento and Sacramento County, have adapted their local ordinances to align with state ADU law, which means homeowners face fewer administrative obstacles when pursuing a properly prepared and submitted conversion project. Working with a builder who understands both state-level regulations and local municipal requirements is essential for a smooth permitting experience.
Structural Evaluation Is the Foundation of Every Garage Conversion Project
Converting a garage into a habitable living space is not simply a matter of adding walls and furniture. Every successful garage conversion begins with a thorough structural evaluation to determine whether the existing building can support residential use. This assessment looks at foundation type and condition, framing integrity, floor substrate and elevation relative to surrounding grade, roof structure, drainage, ceiling height, and any existing utility rough-ins.
Many garages were not originally built to residential construction standards. Slab-on-grade foundations common in California garages may require treatment to manage moisture migration and thermal performance. Floor systems may need to be raised or reinforced depending on the intended use of the space. Wall framing may require the addition of insulation, vapor barriers, and interior sheathing to meet energy efficiency requirements under the California Energy Code, Title 24.
A+ Construction & Remodeling ADU Builders evaluates each garage structure individually to determine what improvements are necessary before residential construction work begins. This upfront assessment allows homeowners to understand the full scope of the project and make informed decisions about design, materials, and budget before construction commences. Skipping this step or relying on incomplete information is one of the most common sources of mid-project complications and unexpected costs.
Garage door openings require special attention during a conversion. The large opening left by a removed garage door must be properly framed, insulated, and finished to match or complement the remainder of the structure. This work involves header reinforcement, wall framing, window placement, exterior siding selection, and interior finishing that transforms the opening into a wall system that performs to residential code requirements.
Plumbing, Electrical, and HVAC Systems in Converted Garage ADUs
One of the most significant differences between a raw garage and a finished living unit is the presence of complete residential systems. A habitable ADU must include functional plumbing, electrical service, heating and cooling, and ventilation systems. In most garage conversions, these systems need to be installed from the ground up, since garages typically have only basic electrical service and no plumbing or climate control infrastructure.
Plumbing installation in a garage conversion requires connecting to existing water supply and sewer lines, which may run beneath the slab or through adjacent walls depending on the property’s configuration. Extending sewer lines through a concrete slab involves careful planning to minimize disruption while ensuring proper slope and connection integrity. The location of the existing main house sewer lateral, the distance to the garage, and local municipal requirements all influence how plumbing systems are designed and routed.
Electrical service for a conversion ADU typically involves upgrading the existing garage panel or running a new subpanel to accommodate residential loads including kitchen appliances, bathroom ventilation, lighting, heating and cooling equipment, outlets, and any additional circuits required by code. California electrical code requirements for residential spaces are more comprehensive than those for garages, so homeowners should expect meaningful electrical work as part of any conversion project.
Heating and cooling options for garage conversion ADUs include ductless mini-split systems, which are particularly well suited for conversions because they do not require existing ductwork and can be installed with minimal structural disruption. Mini-splits provide both heating and cooling from a single unit and offer energy efficiency that aligns well with California’s Title 24 requirements. Mechanical ventilation systems, range hoods, bathroom exhaust fans, and fresh air intake components must also be incorporated into the design.
Homeowners in the Sacramento area who are considering garage conversions often turn to A+ Construction & Remodeling ADU Builders for guidance on how these system installations are planned and coordinated alongside structural work, permitting, and interior construction to keep projects on schedule and within budget.
Interior Design and Finish Work for Garage Conversion ADUs
Once structural work and system rough-ins are complete, a garage conversion ADU takes shape through interior construction and finish work. The goal is to create a living space that functions and feels like a purpose-built home rather than a converted storage structure. This requires thoughtful layout planning, careful material selection, and quality execution of every interior trade.
Kitchen design in a small to medium conversion ADU typically emphasizes efficiency. Galley layouts, peninsula configurations, and compact appliance packages allow functional cooking areas to be incorporated without consuming disproportionate floor space. Full-size or apartment-scale refrigerators, ranges, and dishwashers can often be accommodated depending on the unit’s square footage, and modern cabinetry with integrated storage helps maximize usability in compact floor plans.
Bathroom design in a garage conversion ADU typically includes a full bath with shower, vanity, and toilet. Walk-in showers are popular in conversions because they can be configured to fit smaller footprints than tub-and-shower combinations while still providing a finished and comfortable experience. Tile selection, vanity height, lighting, and exhaust ventilation all contribute to a bathroom that meets habitability standards and appeals to occupants.
Flooring in a converted garage ADU may include luxury vinyl plank, tile, hardwood, or engineered wood depending on the homeowner’s preferences and the thermal and moisture characteristics of the floor system below. Walls are finished with drywall, primed, and painted. Lighting is designed to provide adequate illumination in each area of the unit without relying on natural light alone, which may be limited depending on window placement.
Windows and exterior doors in a garage conversion are selected both for their aesthetic contribution and their thermal performance. California’s energy code requires that window and door assemblies meet specific U-factor and solar heat gain coefficient ratings. Proper window placement also contributes to natural light, cross-ventilation, privacy, and connection to outdoor space where applicable.
Permitting and Inspection Requirements for Sacramento Area Garage Conversions
Garage conversion ADUs in Sacramento and surrounding communities require building permits before construction begins. The permit process typically involves the submission of architectural plans, structural calculations where applicable, mechanical, electrical, and plumbing plans, an energy compliance report, and any site-specific documentation required by the reviewing jurisdiction. Permit review timelines can vary, though California law has established requirements for local jurisdictions to process ADU permit applications within specific timeframes to prevent unreasonable delays.
During construction, garage conversion ADU projects are subject to inspections at various stages, including foundation work, framing, rough plumbing, rough electrical, rough mechanical, insulation, and final inspection. These inspections verify that construction work conforms to approved plans and applicable building codes. A final inspection and certificate of occupancy or equivalent approval from the local building department confirms that the converted unit is legally habitable.
Unpermitted garage conversions present significant legal and financial risks for homeowners. A unit built without permits may not be eligible for rental income in compliance with local laws, may create complications during a property sale, and may require costly corrections or demolition if identified by code enforcement. Working with an experienced ADU builder who manages the permitting process from submission through final inspection protects homeowners from these risks and ensures the completed unit is a legitimate, marketable part of the property.
Garage Conversion ADUs as a Long-Term Property Investment
Beyond the immediate practical benefits of added living space, garage conversion ADUs represent a meaningful long-term investment for California homeowners. A legally permitted and professionally constructed ADU adds to a property’s appraised value and can expand the pool of qualified buyers when the home is eventually sold. Rental income generated from a conversion ADU can contribute to mortgage offset, household income, or long-term savings.
For multigenerational households, a garage conversion provides independent living space for aging parents, adult children, or extended family members without requiring the purchase of additional property. This arrangement can reduce housing costs, strengthen family connection, and provide practical support for family members who benefit from proximity without sharing a primary residence.
For homeowners with adult children returning after college or career transitions, a garage conversion ADU offers a private and functional living arrangement that respects both generations’ need for independence. For those approaching retirement, an ADU may serve as a future income source, a caregiver housing option, or a flexible space that adapts to changing household needs over time.
California’s continued commitment to accessory dwelling unit development, reflected through ongoing legislative adjustments and state agency guidance, suggests that ADUs will remain a valuable and recognized component of residential real estate for years to come. Homeowners who invest in quality construction today position themselves to benefit from the financial and practical value of that investment over the long term.
About A+ Construction & Remodeling ADU Builders
A+ Construction & Remodeling ADU Builders is a California-based residential construction company specializing in accessory dwelling units, garage conversions, detached ADUs, attached ADUs, junior ADUs, remodeling, and custom home improvement services. The company serves North Highlands, Sacramento, and surrounding communities in the greater Sacramento region with a focus on quality craftsmanship, functional design, local code awareness, and homeowner-centered project management.
A+ Construction & Remodeling ADU Builders
3612 Madison Ave #33
North Highlands, CA 95660, United States
Phone: (916) 970-0047
https://aplusconstructionremodeling.com
About the Author